


Table of Contents
- What Makes a Primary Classroom Flexible?
- Step 1: Define Your Teaching Zones and Workflows
- Step 2: Choose Modular Furniture That Moves in Minutes
- Step 3: Add Interactive Wall Solutions for Classrooms
- Step 4: Plan Lighting, Acoustics, and Sensory Comfort
- Primary School Classroom Layout Examples That Work
- Step 5: Meet Inclusive Classroom Design Standards
- Common Mistakes to Avoid When Redesigning Your Room
- Frequently Asked Questions
Last Updated: September 9, 2026
What Makes a Primary Classroom Flexible?
A flexible learning space is a classroom designed to support multiple teaching styles, activities, and groupings without requiring a full room redesign, and such flexible learning spaces are increasingly common in modern primary schools. In practice, this means furniture that moves, zones that adapt, and surfaces that support both instruction and collaboration. The goal is classroom agility: the ability to shift from whole-class teaching to small group work in minutes, not at the next half-term.
This guide from MagScapes breaks down how to design flexible learning spaces for primary schools in a way that respects your budget, your timetable, and the realities of 30 children in one room. We focus on practical steps you can implement this term, not architectural theory. The approach matters because spatial configuration directly influences how easily teachers can move between direct instruction, collaborative learning, and independent work.
Step 1: Define Your Teaching Zones and Workflows
Before you buy a single piece of furniture, map how you actually teach. Watch your room for a week and note where whole-class instruction happens, where children work in pairs, and where quiet individual reading occurs. Most primary classrooms need three core zones: a gathering area for direct teaching, a collaborative zone for group projects, and quiet corners for focused work.
A common mistake is designing zones without considering teacher movement. Your "teacher wall" should anchor the instruction zone, with clear sightlines to every other area. This supports classroom management because you can see all children from your primary teaching position.
Step 2: Choose Modular Furniture That Moves in Minutes
Modular furniture is the backbone of any flexible space. Look for lightweight chairs that stack, tables on castors that one child can move, and storage that doubles as seating. The test is simple: can a single adult rearrange the entire room between lessons? If not, the furniture is too heavy.
Furniture should support student agency, allowing children to select seating that suits their task. Scoop seats, wobble stools, and floor cushions offer choice while remaining easy to store. When selecting tables, consider height adjustability to accommodate differentiated instruction and children of varying needs.
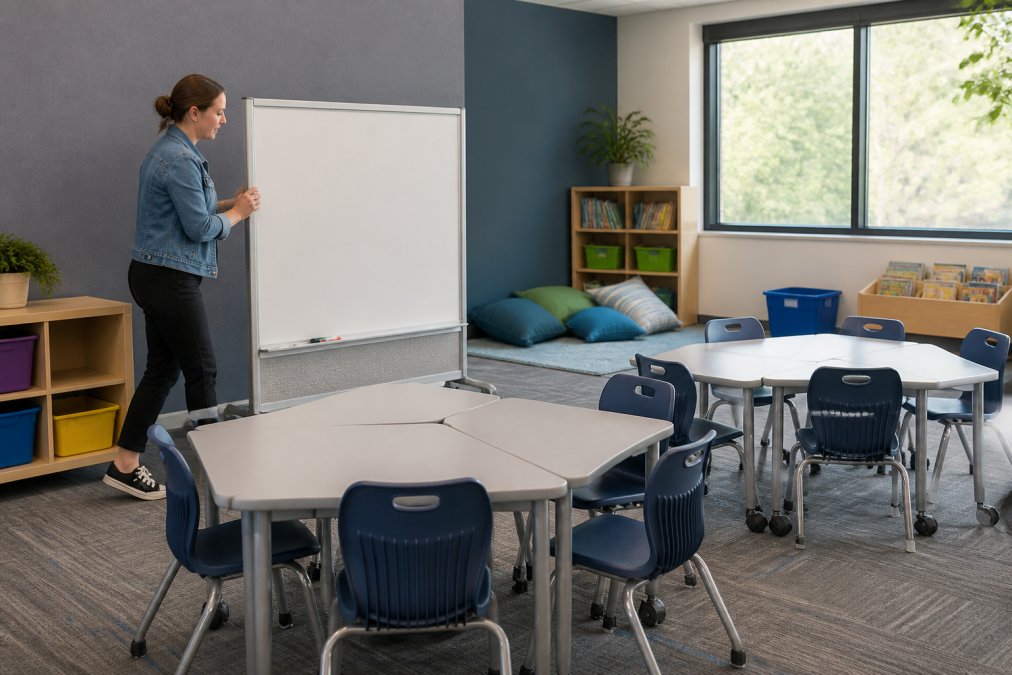
For surfaces that move with your zones, consider mobile magnetic whiteboards. The MagPivot™ Freestanding Magnetic Whiteboard on Wheels is ideal for this purpose. It creates an instant divider or instruction surface that one person can reposition, turning a single room into multiple breakout zones without structural changes.

Step 3: Add Interactive Wall Solutions for Classrooms
Interactive wall solutions for classrooms turn vertical surfaces into active learning tools rather than passive decoration. Magnetic wallcoverings allow you to create working walls where children display work, manipulate word cards, or co-construct anchor charts. This supports collaborative practice because groups can gather around a wall to plan and present.
The most effective installations combine a magnetic surface with dry-erase capability. This gives you a space for permanent displays alongside temporary, changeable content. MagWrite™ Gloss White Ferrous Rolls offer a ferrous backing rated 4/5 for magnet receptivity, so standard magnets hold securely while children write and erase directly on the wall.

Where a chalk aesthetic fits your room, MagChalk™ Matt Black Ferrous Rolls provide the same magnetic function with a surface suited to chalks and chalk pens. Both options are fire-resistant, which matters for UK school compliance and peace of mind in a busy classroom (gov.uk).

Step 4: Plan Lighting, Acoustics, and Sensory Comfort
Flexibility is not only about furniture; environmental quality shapes how well children concentrate. Natural daylight should be maximised, with blinds that control glare without darkening the room completely. Where possible, arrange zones so that no child faces a bright window directly.
Acoustic control is often overlooked in flexible layouts. Open, movable arrangements increase noise, so add soft surfaces: rugs, fabric display boards, and upholstered seating absorb sound and support focused work. For sensory-friendly design, offer a quiet zone with reduced visual clutter where children who are easily overwhelmed can self-regulate.
Primary School Classroom Layout Examples That Work
Primary school classroom layout examples typically fall into three patterns. The first is the horseshoe, where desks form a U-shape around the teacher wall, supporting whole-class discussion while keeping everyone visible. The second is the cluster layout, with groups of four to six desks, which favours collaborative learning but requires strong sightlines for direct instruction.
The third is the zone-based layout, which combines a central gathering rug, perimeter workstations, and a dedicated teacher wall. This is the most flexible because it supports student-led exploration alongside teacher-directed tasks. When selecting a layout, consider your dominant pedagogy: if you teach through discussion, lead with the horseshoe; if through projects, start with clusters and adapt.
| Layout Type | Best For | Key Limitation | Adaptability |
|---|---|---|---|
| Horseshoe (U-shape) | Whole-class discussion | Consumes floor space | Moderate |
| Cluster (groups of 4-6) | Collaborative learning | Sightlines can suffer | High |
| Zone-based (mixed) | Student-led exploration | Needs clear management | Highest |
Step 5: Meet Inclusive Classroom Design Standards
Inclusive classroom design standards centre on ensuring every child can access learning, regardless of physical, sensory, or cognitive needs. This means maintaining clear circulation paths wide enough for wheelchairs or mobility aids, typically at least 1.2 metres between furniture groups (gov.uk). It also means providing a range of seating options so children can choose what supports their regulation.
Where most guidance stops, however, is at the specific design adaptations that support neurodivergent pupils. A flexible space that works for every child must go beyond ramps and wide aisles to address sensory processing differences. design dual purpose rooms.
Designing for ADHD and impulse-driven movement. Pupils with ADHD often need to move while learning. A flexible layout should include a 'movement lane', a clear, unobstructed path around the perimeter of the room that a child can pace or walk without disrupting others. Weighted lap pads, wobble cushions, and resistance bands attached to chair legs offer proprioceptive input that helps some children regulate attention. Position these options near the teacher's sightline so movement remains a quiet, self-managed choice rather than a distraction.
Designing for autism and sensory overload. Autistic pupils frequently experience hypersensitivity to noise, light, and visual clutter. In a flexible room, this means creating a 'retreat zone' that is not just quiet but actively low-stimulation. Use a pop-up tent, a corner screened by a mobile magnetic whiteboard, or a curtained alcove. Inside, keep visual input minimal: one or two soft cushions, a single fidget tool, and no hanging displays. The zone should be available to any child who needs it, without requiring permission or explanation, so it becomes a normal part of the classroom ecology rather than a punishment or a special-needs label.
The 'predictable change' principle. Flexible spaces change constantly, which can be deeply unsettling for children who thrive on routine. Before any layout shift, use a visual schedule on a magnetic wall to show what will change and when. Walk the class through the new arrangement before they use it. For pupils with autism, consider keeping one 'anchor zone', a desk or corner that never moves, so there is always a familiar reference point in the room.
Lighting and acoustics as sensory tools. Fluorescent lighting can be distressing for many neurodivergent pupils. Where possible, use warm LED lighting and offer task lamps in quiet zones. For acoustics, consider that some pupils are hypersensitive to background hums from projectors or ventilation. Provide noise-reducing headphones in an accessible caddy, and use soft furnishings strategically to dampen echo rather than covering every surface uniformly.
For schools in the UK, guidance from the Department for Education on designing school environments emphasises that spaces should support the full range of pupil needs. Magnetic surfaces support this by allowing teachers to tailor displays and resources quickly to individual learning outcomes. But the deeper principle is this: an inclusive flexible space is not one that offers the same options to everyone. It is one that offers different options to different children, and that changes based on what each child needs on a given day.
Common Mistakes to Avoid When Redesigning Your Room
The most frequent error is prioritising aesthetics over function. A room that looks like a showroom but cannot support quiet reading or focused assessment will fail. Another common mistake is purchasing furniture without castors, which locks you into a fixed layout and defeats the purpose of flexibility.
A third issue is ignoring storage. Flexible rooms need accessible storage for materials that move between zones. Without it, clutter accumulates and the space becomes chaotic. Finally, do not forget post-occupancy evaluation. After a term, survey both teachers and pupils on what works, then adjust. Flexibility is a process, not a destination.
The deeper mistake: assuming design alone changes behaviour. The most significant failure in flexible classrooms is not the furniture, it is the absence of classroom management strategies that make non-traditional layouts work. When you remove the rigid rows of desks, you also remove the implicit behavioural structure they provided. Teachers who do not replace that structure with explicit expectations often find their flexible room descends into chaos within weeks.
Establish 'zone norms' before you rearrange. Before the first day in a new layout, teach children what each zone is for and what behaviour belongs there. The gathering rug is for whole-class listening; the collaborative tables are for talking at a 'working volume'; the quiet corner is for silent reading. Use role-play: have children demonstrate the wrong way and the right way to use each zone. Post a simple visual anchor chart on a magnetic wall that shows the expectations for each area.
Use a 'traffic light' system for movement. In a flexible room, children need to know when they can move and when they must stay put. A simple visual signal, a green card for free movement, amber for limited movement, red for seated work, gives pupils clear cues without the teacher raising their voice. This is particularly effective in Key Stage 1 and 2 classrooms where self-regulation is still developing.
Budget-friendly DIY hacks that work. You do not need a full architectural redesign to create flexibility. Many teachers achieve remarkable results with low-cost solutions that can be implemented over a single weekend:
- Painted tin trays mounted low on walls create instant magnetic working surfaces for word work or number lines. A pack of four costs under £15 from any UK DIY store.
- IKEA TROTTEN or BEKVÄM stools (approximately £10-£15 each) provide lightweight, stackable seating that children can move themselves.
- Plastic milk crates wrapped in fabric or covered with plywood tops become modular storage that doubles as seating. A class set can be sourced free from local catering suppliers.
- Curtain wire and clip-on hooks (£5 from Dunelm or Wilko) create instant display lines that can be repositioned in seconds, turning any wall into a changeable gallery.
- Castor cups, simple plastic bases with wheels that you can slide under existing table legs, convert static furniture into mobile pieces for under £20 for a set of four.
Manage the transition, not just the space. The first two weeks in a flexible layout will be messy. Children will test boundaries, furniture will drift, and some lessons will feel less efficient. This is normal. Schedule a five-minute 'room reset' at the end of each day where pupils return furniture to its home position. Assign 'zone monitors' on a weekly rota. After half a term, review what is working and what is not, and be willing to abandon elements that fail, even if they looked good in the design.
Frequently Asked Questions
What furniture is essential for a flexible primary school classroom?
Start with furniture on wheels: tables, storage units, and a mobile magnetic whiteboard such as the MagPivot. Lightweight nesting chairs that stack easily let pupils reconfigure the room in under two minutes. Include soft floor seating for reading corners and a teacher wall with visible storage. The goal is to support multiple layouts without extra lifting or noise.
How do flexible learning spaces improve student engagement?
Flexible learning spaces give pupils choice over where and how they work, which supports student agency and active learning. When children can move between a quiet corner, a collaborative table, and a standing workspace, they regulate their own focus better. Research on classroom agility shows this reduces off-task behaviour and supports differentiated instruction across varied learning outcomes.
How can magnetic wall solutions enhance classroom flexibility?
Magnetic wallcoverings turn vertical surfaces into interactive working areas. Pupils can pin up work, write directly on the surface, and rearrange displays without damaging walls. Products like MagWrite ferrous rolls create a dry-erase wall that supports breakout zones and collaborative learning. This frees floor space that fixed whiteboards would otherwise occupy.
What are the key principles of flexible classroom design?
The core principles are adaptability, visibility, and choice. Furniture should support multiple spatial configurations, from whole-class teaching to small group work. The teacher needs clear sight lines to every zone. Acoustic control and natural daylight support sensory-friendly learning. Finally, involve pupils in co-design so the space reflects how they actually learn.