


Table of Contents
- Define the Purpose and Capacity of Your Collaborative Meeting Room
- Best Practices for Meeting Room Layout and Flexibility
- Magnetic Wall Solutions for Offices and Collaboration
- Hybrid Meeting Room Technology Requirements
- Acoustics and Soundproofing for Focused Collaboration
- Lighting Design and Natural Light for Productivity
- Furniture Selection and Ergonomic Considerations
- Neurodiversity-Inclusive Design for Accessible Meetings
- Frequently Asked Questions
Last Updated: September 4, 2026
Define the Purpose and Capacity of Your Collaborative Meeting Room
A collaborative meeting room is a space specifically designed to facilitate group interaction, idea exchange, and team problem-solving through purposeful layout, integrated tools, and supportive technology. Before you select furniture, technology, or wall treatments, you need to answer a fundamental question: what will this space actually be used for?
At MagScapes, we've worked with facilities managers across corporate offices, schools, and healthcare settings to transform meeting spaces into genuinely functional collaboration hubs. The first step is clarifying your room's intended purpose. Are you designing for brainstorming sessions where teams need to capture and iterate on ideas rapidly? Or do you need a space that supports formal presentations alongside informal discussion? Perhaps your collaborative meeting room must serve both functions across different times of day.
Capacity matters equally. A room designed for eight people creates very different requirements than one serving twenty. Small huddle rooms demand space-efficient layouts and flexible seating, while larger collaborative spaces need clear sightlines and distributed technology access. Document your typical group size, maximum occupancy, and how often the space will be used. This information directly determines whether you'll invest in fixed furniture or mobile solutions like the MagPivot™ Freestanding Magnetic Whiteboard on Wheels, which adapts instantly to different group configurations without permanent installation.

Best Practices for Meeting Room Layout and Flexibility
The layout of your collaborative meeting room determines whether teams can actually collaborate or spend half the session rearranging chairs. Modern best practices centre on flexibility and sightlines. Everyone in the room should be able to see every other person, any shared displays, and the walls where ideas get captured and refined.
Choosing Room Configurations for Different Meeting Types
Different meeting types demand different configurations. Brainstorming sessions work best with seating arranged in a circle or semi-circle facing a central magnetic wall or whiteboard surface. This arrangement ensures all participants can contribute visually and verbally. Formal presentations, by contrast, typically require tiered or theatre-style seating facing a single focal point. The challenge: most facilities can't build separate rooms for each meeting type.
The solution is designing your collaborative meeting room with modular furniture and clear wall space that accommodates multiple configurations. Use lightweight chairs and tables that one person can move without assistance. Magnetic walls, particularly ferrous wallcoverings like MagWrite™, provide flexible visual collaboration surfaces that work equally well for brainstorming, project planning, or strategic mapping. A single wall becomes your adaptable canvas, replacing the need for multiple fixed whiteboards or flip charts.
Space-Saving Solutions for Small Collaborative Spaces
Not every collaborative meeting room has the luxury of space. Smaller rooms demand ruthless prioritisation. Fixed furniture is your enemy here. Mobile solutions like the MagCaddy™ Mobile Magnetic Whiteboard on Wheels with Storage combine magnetic collaboration surfaces with integrated storage, eliminating the need for separate cabinets or shelving. This single piece handles both visual collaboration and material storage.

Wall-mounted surfaces maximise usable floor area. Installing ferrous wallcovering on one or two walls transforms what would otherwise be dead space into active collaboration real estate. Teams can stand and interact with magnetic tools, sketches, and notes without requiring additional furniture footprints. Cable management becomes critical in small spaces, route all connections through conduit or raceways mounted to the wall rather than across the floor, where they create trip hazards and visual clutter.
Magnetic Wall Solutions for Offices and Collaboration
Magnetic walls represent a fundamental shift in how collaborative meeting rooms function. Rather than static surfaces, magnetic wallcoverings transform walls into active collaboration tools. This isn't simply about aesthetics, it's about creating an environment where ideas stay visible, editable, and accessible throughout a project lifecycle.
Ferrous wallcovering products like MagWrite™ Gloss White or MagWrite™ Matt White provide magnet-receptive surfaces that accept both magnetic accessories and dry-erase markers. The gloss finish facilitates easy cleaning and works well in high-traffic environments; the matt finish prevents reflections and works with projectors, making it ideal for rooms where presentations and real-time note-taking happen simultaneously.

The practical advantage: your collaborative meeting room walls become infrastructure rather than decoration. Magnetic tools, task cards, process diagrams, priority matrices, stay in place without adhesive residue or damage. Teams can reorganise ideas, move tasks between columns, or pivot strategies without searching for tape, markers, or replacement whiteboards. For facilities managers, this reduces maintenance costs and eliminates the cycle of replacing worn whiteboards every few years.
The British Institute of Facilities Management recognises that workspace adaptability directly impacts team productivity and satisfaction. Magnetic wall solutions deliver that adaptability without requiring architectural changes or expensive renovations.
Hybrid Meeting Room Technology Requirements
A truly collaborative meeting room must support both in-person and remote participants equally. Hybrid meeting support isn't optional anymore, it's essential infrastructure.
Video Conferencing and Screen Placement
Position your primary display screen at eye level when participants are seated, roughly 2-3 metres from the furthest seat. This distance ensures remote participants are visible and legible without requiring participants to crane their necks. For rooms with magnetic walls, position the screen to one side rather than directly above the magnetic surface, preserving wall real estate for collaborative work while keeping remote faces visible.
Ensure your camera captures both the room's occupants and the magnetic wall or whiteboard where ideas are being developed. Remote participants need to see the actual work happening, not just faces. This requires camera placement above or beside the primary display, angled to capture the full collaborative space. Position microphones to pick up all in-room voices equally, ceiling-mounted options work better than single table microphones, which favour whoever sits closest.
Cable Management and Connectivity
Cable chaos destroys the perception of a professional collaborative space. Route all connections, power, video, audio, ethernet, through wall-mounted conduit or raceways rather than across the floor or table surfaces. Use cable trays mounted to walls or under-table channels to keep connections organised and out of sight.
Ensure strong Wi-Fi coverage throughout the room. Dead zones force participants to move closer to the router or step outside for calls. Deploy a dedicated access point if necessary. Wired ethernet connections for the primary conferencing system provide more reliable performance than Wi-Fi alone, particularly during video-heavy sessions.
The Confederation of British Industry guidance on workplace technology emphasises that reliable connectivity is foundational to hybrid work success. Invest in redundancy, if your primary internet connection fails, a mobile hotspot or secondary connection keeps the room functional.
Acoustics and Soundproofing for Focused Collaboration
Open office environments have created a genuine acoustic crisis. Noise from adjacent spaces infiltrates collaborative meeting rooms, undermining focus and making video calls difficult. Addressing acoustics is non-negotiable.
Sound travels through multiple pathways: directly through the air, through walls and ceilings, and via vibration through structural elements. Effective soundproofing addresses all three. Acoustic panels on walls absorb mid and high-frequency noise. Soft furnishings, upholstered chairs, fabric-covered panels, curtains, contribute to absorption. Hard surfaces like glass and magnetic walls reflect sound, so balance them with absorbent materials.
For ceilings, acoustic tiles rated for sound absorption (NRC rating of 0.7 or higher) reduce reverberation and contain noise within the room. Weatherstripping around doors and careful management of gaps under baseboards prevent sound leakage. If your collaborative meeting room is adjacent to high-traffic areas, consider adding mass to walls through insulation or additional drywall layers. meeting room requirements.
The goal isn't complete silence, that's unrealistic and actually counterproductive. Moderate acoustic treatment ensures conversations stay intelligible, video calls don't require shouting, and the space feels focused rather than chaotic. Teams can concentrate on collaboration rather than competing with ambient noise.
Lighting Design and Natural Light for Productivity
Lighting profoundly affects how teams function in collaborative spaces. Poor lighting causes fatigue, reduces focus, and creates visual strain during extended sessions. Natural light is ideal when available, but must be managed to prevent glare on screens.
Position primary work surfaces and video conferencing screens perpendicular to windows rather than facing them. This arrangement provides ambient natural light without creating glare or backlighting issues that make remote participants difficult to see. Install adjustable blinds or diffusing screens to control direct sunlight without eliminating its benefits.
Supplement natural light with layered artificial lighting. Ambient overhead lighting provides baseline illumination. Task lighting, focused fixtures above whiteboards or work surfaces, ensures visibility for detailed work. Accent lighting can highlight magnetic walls or other focal points. Use colour-neutral LED bulbs (4000-5000K) that support alertness without the harshness of cool white or the dimness of warm amber.
Avoid placing lights directly overhead where they create glare on screens or magnetic surfaces. Position fixtures to the side or angled slightly downward. Dimming controls allow teams to adjust lighting based on the meeting type, brighter for detail work, more subdued for presentations.
Research from the Lighting Research Center demonstrates that appropriate lighting increases cognitive performance and reduces fatigue during collaborative work sessions.
Furniture Selection and Ergonomic Considerations
Furniture in a collaborative meeting room must balance mobility, comfort, and durability. Teams spend hours in these spaces, and poor ergonomics create genuine health consequences alongside reduced engagement.
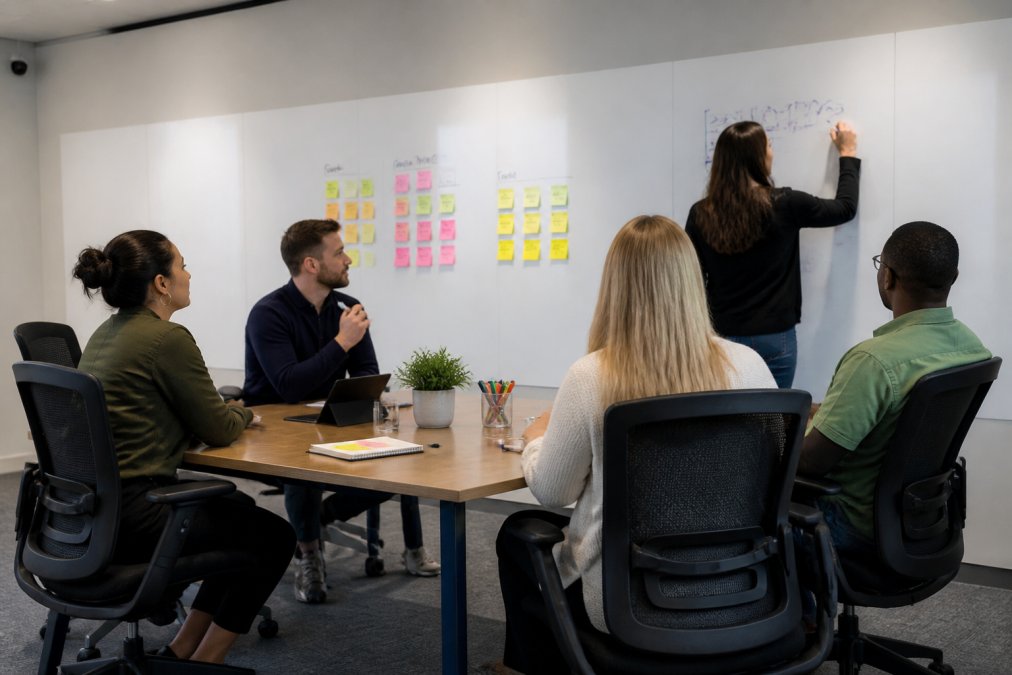
Select chairs with adjustable seat height, lumbar support, and armrests. Participants will sit for 30 minutes to several hours depending on meeting length. Look for task chairs that support multiple postures without requiring constant adjustment.
Tables should be sturdy enough to support laptop computers, notepads, and collaborative tools without wobbling. Height-adjustable tables allow standing work during brainstorming or standing video calls, reducing fatigue and increasing engagement compared to seated-only meetings. Modular tables that connect or separate easily support the flexibility your collaborative meeting room requires.
Avoid built-in or fixed furniture that locks the room into a single configuration. Mobile pedestals, lightweight tables, and stackable chairs enable rapid reconfiguration as meeting needs change. The initial cost is higher than fixed alternatives, but the flexibility justifies the investment.
Neurodiversity-Inclusive Design for Accessible Meetings
Not all team members process information and manage stimulation identically. Neurodivergent participants, including those with autism, ADHD, dyslexia, and sensory processing differences, often experience collaborative meeting rooms as overwhelming or exclusionary, even when the space is well-designed by conventional standards.
Neurodiversity-inclusive design addresses predictable sensory and cognitive challenges. Provide escape routes or break-out spaces where participants can step away briefly without missing critical information. Some neurodivergent team members manage stimulation better with movement; others need quiet focus time before contributing verbally. Design your collaborative meeting room to accommodate both needs.
Lighting matters significantly for neurodivergent participants. Fluorescent flicker, even at imperceptible frequencies, causes genuine distress for some. LED lighting without flicker is essential. Avoid harsh, bright white light; instead, use warm or neutral tones that reduce sensory load.
Provide visual agendas and clear structure. Neurodivergent participants often perform better with explicit expectations, what will be discussed, how long it will take, what format discussion will follow. Magnetic walls support this perfectly: post the agenda, mark time checkpoints, and make the meeting structure visible throughout the session.
Reduce unnecessary auditory and visual clutter. Magnetic walls actually support this: instead of multiple competing displays or handwritten notes scattered across surfaces, consolidate information on organised magnetic surfaces. This reduces cognitive load for everyone, particularly neurodivergent participants.
The National Autistic Society guidance on workplace accessibility emphasises that inclusive design benefits all team members, not just those with diagnosed neurodivergent conditions. Clearer structure, reduced sensory chaos, and explicit communication improve collaboration across the entire team.
Designing a truly collaborative meeting room requires intentional choices across multiple dimensions: purpose and capacity, flexible layout, integrated technology, acoustic management, thoughtful lighting, ergonomic furniture, and neurodiversity-inclusive practices. Each element matters individually; together, they create spaces where teams actually do their best thinking.
MagScapes magnetic wallcoverings form the foundation of this approach. By transforming static walls into interactive collaboration surfaces, they eliminate the need for separate whiteboards, pinboards, and storage solutions whilst providing the flexibility your teams need. Whether you're designing a small huddle space or a large collaborative hub, magnetic wall solutions adapt to your evolving requirements without requiring renovation or replacement. Get started with MagScapes and discover how magnetic walls can transform your meeting spaces into genuinely collaborative environments.
Frequently Asked Questions
What are the essential elements of a collaborative meeting room?
A collaborative meeting room needs flexible seating arrangements, integrated technology for video conferencing, acoustic treatment to minimise distractions, good lighting, and interactive surfaces like magnetic walls. These elements work together to support different meeting types, from brainstorms to hybrid calls, and keep all participants engaged. The layout should adapt quickly without requiring furniture rearrangement each time.
How can magnetic wallcoverings improve meeting room collaboration?
Magnetic walls transform static surfaces into active collaboration tools. Teams can display ideas, sketches, and notes instantly without needing separate whiteboards or pin boards. MagWrite magnetic wallpaper, for example, combines dry-erase functionality with ferrous backing, allowing magnets to hold documents and visual aids. This creates a more dynamic workspace where ideas stay visible and accessible throughout the meeting, supporting visual communication and group problem-solving.
What is the best layout for a small collaborative meeting space?
Small spaces benefit from flexible, modular furniture that can be reconfigured quickly. U-shaped or round table arrangements work well for intimate discussions, while standing-height surfaces encourage movement and energy. Mobile magnetic whiteboards like the MagPivot or MagCaddy are ideal for small rooms because they maximise wall space without permanent installation. Vertical storage and wall-mounted technology keep the floor clear, making the room feel larger and more adaptable.
How does room design impact team productivity and engagement?
Room design influences how teams interact, focus, and share ideas. Poor acoustics cause fatigue; inadequate lighting reduces alertness; cramped furniture discourages participation. Conversely, well-designed spaces with good sightlines, comfortable seating, sound control, and interactive tools like magnetic walls encourage contribution, reduce meeting fatigue, and improve information retention. A thoughtfully designed room signals that the organisation values collaboration, which itself boosts engagement and psychological safety.
This article was written using GrandRanker