


Table of Contents
- 7 Modern Office Interior Trends for 2026
- 1. Biophilic Design and Natural Elements in Office Spaces
- 2. Flexible Workspace Layout Planning for Hybrid Work
- 3. Acoustic Comfort and Sound Management Solutions
- 4. Interactive Wall Solutions for Classrooms and Collaborative Spaces
- 5. Magnetic Wallcovering Benefits for Dynamic Office Environments
- 6. Circadian Lighting Design and Employee Well-Being
- 7. Neurodiversity-Inclusive Design and Sensory Considerations
- Conclusion: Creating Future-Ready Office Interiors
- Frequently Asked Questions
Last Updated: September 3, 2026
7 Modern Office Interior Trends for 2026
The way we design office spaces has fundamentally shifted. Hybrid work routines, neurodiversity awareness, and the demand for employee well-being have forced a reckoning with static, one-size-fits-all workplaces. The office interior trends shaping 2026 aren't about aesthetics alone, they're about creating environments where people actually want to work, where collaboration happens naturally, and where flexibility is built into every surface.
At MagScapes, we've tracked how forward-thinking organisations are transforming their interiors. The seven trends outlined below represent the most significant shifts we're seeing across corporate offices, schools, and healthcare facilities.
Quick Picks:
- Best for Collaboration: Biophilic design paired with flexible workspace layouts
- Best for Flexibility: Interactive wall solutions that adapt without permanent installation
- Best for Well-Being: Circadian lighting combined with acoustic comfort and neurodiversity-inclusive design
| Trend | Key Benefit | Best For | Implementation Complexity |
|---|---|---|---|
| Biophilic design | Improves focus and mental health | All office types | Medium |
| Flexible workspace layouts | Supports hybrid and agile working | Growing teams | Medium |
| Acoustic solutions | Reduces stress and improves concentration | Open-plan offices | High |
| Interactive walls | Enhances collaboration and communication | Creative teams, classrooms | Low-Medium |
| Circadian lighting | Supports natural rhythms and energy | All spaces | Medium |
| Neurodiversity-inclusive design | Increases accessibility and comfort | All workplaces | Medium |
| Sustainable materials | Reduces environmental impact | Forward-thinking organisations | Low |
1. Biophilic Design and Natural Elements in Office Spaces
Biophilic design, the integration of natural elements into built environments, has moved from wellness trend to workplace essential. Access to natural light, living plants, and views of greenery reduce stress, improve focus, and increase productivity (peer-reviewed research).
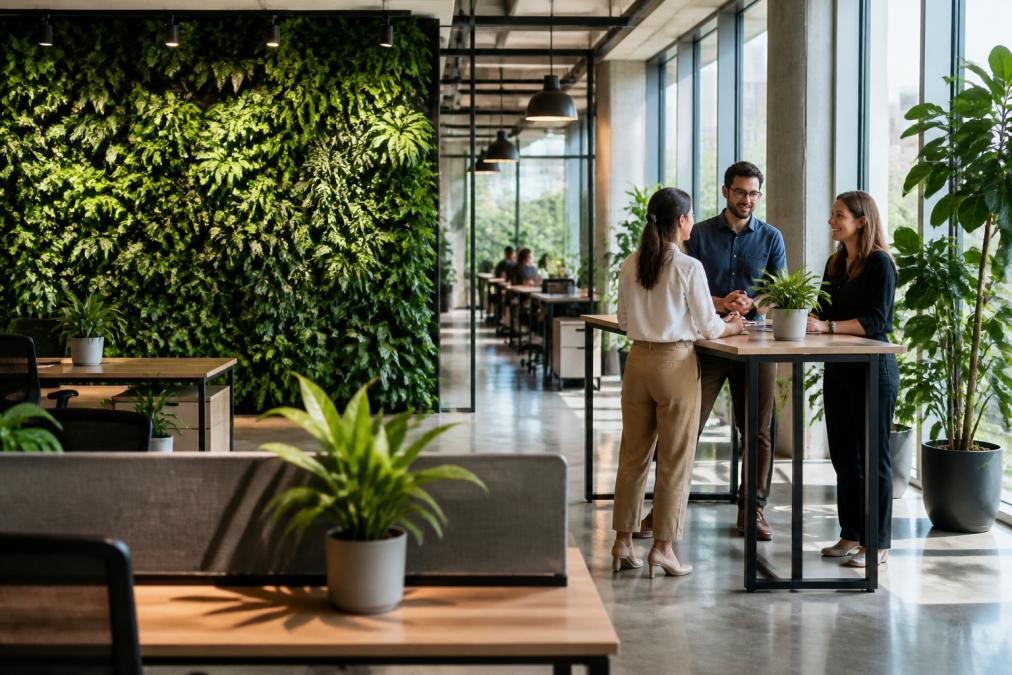
In 2026, this encompasses living walls, moss installations, natural wood finishes, water features, and strategic vegetation zones. Rather than treating biophilic elements as decoration, forward-thinking organisations build them into spatial structure. A living green wall becomes a focal point, not an afterthought. Potted plants sit at desk height where they're genuinely visible.
The challenge is maintenance. Living walls require irrigation systems, humidity control, and regular care, but the investment pays for itself through reduced absenteeism and improved retention. For facilities managers, reliable indoor species include ferns, pothos, snake plants, and peace lilies. Moss walls, while visually striking, require less maintenance because they're preserved rather than living.
2. Flexible Workspace Layout Planning for Hybrid Work
Hybrid work has exposed the inadequacy of fixed-desk office design. Teams rotating between home and office need layouts that adapt to unpredictable occupancy patterns. In 2026, winning organisations treat the office as a tool kit rather than permanent assignment.
Flexible layouts combine modular furniture that reconfigures in hours, multi-functional zones that shift purpose throughout the day, and technology supporting seamless transitions. The open-plan office is being reimagined with intentional zoning that separates focused work from collaborative activity.
The most effective layouts use "spatial flow", a progression from high-energy collaboration hubs to quiet focus zones. Teams start mornings in collaborative areas for stand-ups, disperse to focus pods for deep work, then reconvene in breakout areas for informal check-ins.
Modular furniture is essential: lightweight desks on wheels, stackable chairs, and movable partition systems allow facilities teams to reconfigure entire floors in response to changing occupancy. Technology integration, booking systems showing real-time desk availability, video conferencing in every meeting pod, integrated AV systems, removes friction from hybrid workflows.
3. Acoustic Comfort and Sound Management Solutions
Open-plan offices are acoustically chaotic. Phone calls bleed into focused work. The cognitive load of filtering background noise is exhausting and a primary complaint from office workers returning on-site.
Acoustic comfort in 2026 isn't just sound-dampening panels, it's designing acoustic zones that separate activities based on noise generation and sensitivity. High-energy collaboration areas are acoustically isolated from quiet focus zones through distance, physical barriers, and sound-absorbing materials.
Effective solutions use layered approaches: soft furnishings, upholstered seating, fabric-wrapped screens, and acoustic ceiling tiles absorb sound. Spatial distance provides natural attenuation. Strategic plant placement adds visual interest and acoustic absorption. Hard surfaces like glass and polished concrete are minimised in favour of textured, sound-absorbing finishes.
Modern acoustic screens integrate into interior aesthetics. Fabric-wrapped panels coordinate with interior schemes. Modular systems allow flexible reconfiguration as team structures change.
For customer service and healthcare settings, acoustic privacy is non-negotiable. Confidential conversations must remain confidential, driving investment in dedicated quiet rooms and consultation spaces with superior sound isolation. Organisations investing in acoustic comfort see measurable improvements in employee satisfaction and retention (peer-reviewed research).
4. Interactive Wall Solutions for Classrooms and Collaborative Spaces
Static walls are becoming obsolete. In classrooms, boardrooms, and collaborative spaces, walls are transforming into active participants in learning and work. Interactive wall solutions range from traditional whiteboards to sophisticated magnetic surfaces supporting dynamic collaboration.
This shift reflects how teams and classrooms operate: information flows bidirectionally, demanding active participation. Interactive walls facilitate this by providing surfaces where ideas are captured, visualised, and iterated in real time.
Magnetic wallcoverings represent one of the most versatile interactive wall solutions. Unlike traditional whiteboards mounted on frames, magnetic wall surfaces cover entire walls, providing unlimited writing space. Teams run Kanban boards, sprint planning sessions, and brainstorming exercises directly on the wall. Students write, attach learning materials, and build visual understanding of complex concepts.

Magnetic wallcoverings provide consistent, reliable magnetic performance across entire surfaces. A 4/5 or 5/5 magnetic rating means all magnet types hold securely, from lightweight discs to heavy clip magnets holding multiple sheets of paper.
For classrooms, interactive walls transform pedagogy. Teachers write large, project directly onto surfaces, and attach visual aids with magnets. Students contribute directly, making learning participatory. The tactile experience of writing by hand and physically engaging with content supports deeper learning and retention.
In corporate settings, interactive walls enable visual management. Agile teams use magnetic Kanban boards for sprint planning. Project teams map workflows and timelines. The physical act of moving cards, writing notes, and building shared visual understanding creates collaboration that digital tools alone cannot replicate.
5. Magnetic Wallcovering Benefits for Dynamic Office Environments
Magnetic wallcoverings have emerged as a cornerstone of 2026 office design. They solve multiple problems simultaneously: providing writable surfaces, holding magnetic displays, integrating seamlessly into designed interiors, and adapting to changing needs without permanent installation.
Benefits extend across several dimensions. Functionally, they provide unlimited writing space and reliable magnetic hold. Aesthetically, they integrate into interior design rather than announcing themselves as office equipment. Practically, they install on rental properties without permanent damage and adapt to changing team structures and working methods.
They come in multiple finishes: dry-erase white for writing surfaces, chalkboard black for different aesthetics, and paintable options allowing organisations to specify exact brand colours. A corporate office can have a magnetic wall in company colours. A school can have a magnetic wall integrated into classroom design. A healthcare facility can have an information board matching the interior scheme.
Installation flexibility is key. Unlike permanent wall treatments, magnetic wallcoverings apply over existing surfaces, remove without damage, and relocate if spaces reconfigure. For organisations in rental spaces or with evolving workplace strategies, this flexibility is invaluable.
Magnetic performance matters significantly. A 4/5 or 5/5 magnetic receptivity rating means all magnet types hold reliably. Lower ratings mean some magnets slide or drop, undermining confidence in the surface. MagScapes' magnetic wallcoverings deliver 4/5 or 5/5 ratings, ensuring consistent performance.
:::warning Installation quality directly affects long-term performance. Magnetic wallcoverings must be applied to properly prepared surfaces using recommended adhesives. Poor installation can lead to seams separating, edges lifting, or reduced adhesion over time. Always use professional decorators experienced with magnetic wallcoverings.
6. Circadian Lighting Design and Employee Well-Being
Circadian lighting, lighting that mimics natural light patterns throughout the day, has moved from wellness buzzword to essential office infrastructure. Bright, blue-enriched light in the morning supports alertness and energy (peer-reviewed research). Warm, dimmer light in the afternoon and evening supports natural sleep-wake cycles.
Forward-thinking organisations design lighting systems that actively support circadian rhythms. This means bright, cool-toned light during morning hours when people arrive and settle into focused work. Gradually warmer, dimmer light during afternoon hours to support sustained focus. Warm, low-level light in late afternoon to support natural wind-down before people leave.
The impact on employee well-being is measurable: improved sleep quality, increased daytime alertness, and mood stability. For organisations with shift work or 24-hour operations, circadian lighting becomes critical, it's one of the few interventions that can partially mitigate negative effects of working against natural rhythms.
Implementation requires programmable lighting systems that adjust colour temperature and intensity throughout the day. Sensors responding to natural light levels prevent systems from fighting against windows and skylights. Occupancy detection ensures unoccupied spaces aren't unnecessarily lit.
Modern programmable lighting systems have become cost-accessible, paying for themselves through reduced energy consumption and improved employee productivity. For healthcare facilities, circadian lighting is particularly important for patient recovery and staff working irregular shifts.
7. Neurodiversity-Inclusive Design and Sensory Considerations
Neurodiversity-inclusive design is perhaps the most overlooked trend shaping 2026 office interiors, yet it has profound implications for how spaces are planned and experienced. Recognition that neurological differences, autism, ADHD, dyslexia, are natural variations rather than deficits has led to design approaches supporting diverse sensory and cognitive needs.
Neurodiversity-inclusive offices intentionally manage sensory input: controlling visual complexity through consistent colour palettes and minimal clutter, managing sound through acoustic zoning and quiet spaces, and providing choice about lighting.
Tactile finishes matter significantly. Smooth, hard surfaces feel clinical. Textured, warm materials, natural wood, fabric, cork, create more comfortable sensory environments. Material choices affect not just aesthetics but actual experience of being in the space.
Spatial flow and wayfinding are critical. Clear visual hierarchy, consistent signage, and intuitive layout reduce cognitive load. A space requiring constant navigation decisions is exhausting for people with executive function challenges. Clear zones and obvious pathways are accessible to everyone.
Sensory design includes what's deliberately absent: flickering lights, strong smells, and overwhelming visual patterns are sources of genuine distress for many neurodiverse people. Designing them out is essential accessibility work.
Implementation involves several layers: deliberately limited colour palettes reduce visual noise, flicker-free and adjustable lighting, acoustic treatments reduce background noise, breakout spaces provide refuge when sensory input becomes overwhelming, and materials are chosen for both aesthetics and tactile comfort.
Neurodiversity-inclusive design benefits everyone. Quiet spaces support focus for all workers. Reduced visual complexity helps all employees reduce cognitive load. Clear wayfinding helps everyone navigate efficiently. Good sensory design is inclusive design.
Conclusion: Creating Future-Ready Office Interiors
Office interiors defining the next decade are those designed around genuine human needs rather than aesthetic trends. Biophilic elements, flexible layouts, acoustic comfort, interactive surfaces, proper lighting, and neurodiversity-inclusive design aren't separate trends, they're interconnected elements of spaces that support how people work and learn.
The most successful implementations integrate these trends deliberately. A space with excellent biophilic design but poor acoustic isolation still creates stress. A flexible layout without interactive surfaces misses collaboration opportunities. Circadian lighting without sensory design still overwhelms neurodiverse employees.
MagScapes' magnetic wallcoverings support this integrated approach by providing interactive surfaces that adapt to changing needs without permanent installation. Whether creating collaborative office environments, transforming classrooms into dynamic learning spaces, or designing healthcare facilities supporting patient care and staff efficiency, magnetic wall solutions provide the flexibility and functionality modern interiors demand. Explore how magnetic wallcoverings can transform your space, from the MagWrite dry-erase magnetic wallpaper for collaborative writing surfaces to MagChalk chalkboard magnetic wallcovering for creative spaces, or the MagLiner ferrous liner that works beneath any finish for total design freedom.
The future of office design isn't about following trends, it's about creating spaces where people genuinely thrive. Start with the trends that matter most to your organisation, and build from there.
Frequently Asked Questions
Q: What are the key office interior trends for 2026?
A: The dominant trends for 2026 centre on human-centric design, sustainability, and flexibility. Biophilic elements (natural materials, plants, wood finishes) are now standard in office design. Flexible workspace layouts that support hybrid routines are essential. Acoustic privacy, circadian lighting, and neurodiversity-inclusive features address employee well-being directly. Interactive magnetic wall solutions enable collaborative work without fixed infrastructure. Sustainable materials, sensory design, and post-occupancy evaluation data are reshaping how offices are specified and maintained long-term.
Q: How can magnetic wallcovering benefits improve office collaboration?
A: Magnetic wallcoverings transform static walls into active collaboration surfaces. Teams can pin documents, project cards, and visual management tools directly to the wall without drilling or adhesive. Unlike traditional whiteboards, magnetic walls offer unlimited writing and display space across an entire room. Products like MagWrite (£248.00 per roll) and MagPivot (£1,195.00 for mobile boards) enable agile teams to run sprint planning, Kanban systems, and brainstorming sessions on writable, magnetic surfaces. This reduces reliance on separate furniture and creates spatial flow that adapts instantly to changing team needs.
Q: What role do interactive wall solutions play in modern classrooms?
A: Interactive wall solutions transform classrooms from passive lecture spaces into dynamic learning environments. Magnetic chalkboards, dry-erase wallcoverings, and custom printed surfaces support active teaching methods where students engage directly with content. Teachers can display work, attach visual aids, and create modular lesson layouts without fixed frames or permanent installations. MagChalk (£322.56 per roll) and MagWrite products enable educators to redesign classroom layouts term-to-term, supporting diverse learning styles and collaborative group work. The tactile, multi-sensory engagement improves retention and participation.
Q: How does flexible workspace layout planning support hybrid work routines?
A: Hybrid routines demand spaces that reconfigure daily. Flexible workspace layouts use modular furniture, movable partitions, and multi-functional zones. Mobile magnetic boards like MagCaddy (£2,063.00) function as both space dividers and collaboration surfaces, enabling teams to create focused work zones in open-plan offices. Zoning for collaborative hubs versus quiet focus areas addresses the core tension of hybrid work. Flexible layouts reduce fixed desk assignments and allow teams to gather where they need to, then disperse when required. This approach maximises space utilisation and supports both synchronous and asynchronous work patterns.
Q: Why is neurodiversity-inclusive design becoming a priority in office interiors?
A: Neurodiversity-inclusive design acknowledges that not all employees process sensory input the same way. Sensory design considerations include acoustic privacy (reducing open-plan noise), lighting control (supporting those sensitive to glare), tactile finishes (varied wall textures and materials), and visual clarity (uncluttered sightlines). Biophilic elements reduce cognitive load. Breakout areas provide retreat spaces for sensory regulation. Magnetic wallcoverings enable personalisation and visual organisation without visual chaos. These design choices benefit neurodivergent employees whilst creating calmer, more focused environments for everyone.
This article was written using GrandRanker